
Dubai High-Rise Windows Case Study: Wind Load & Heat Resistance
Project Cases · 2026/10/21 · 28 views
Engineering 200+ custom thermal casement windows for extreme desert climates: 55°C heat reflection, double-silver Low-E, and 3.5 kPa gust wind load design.
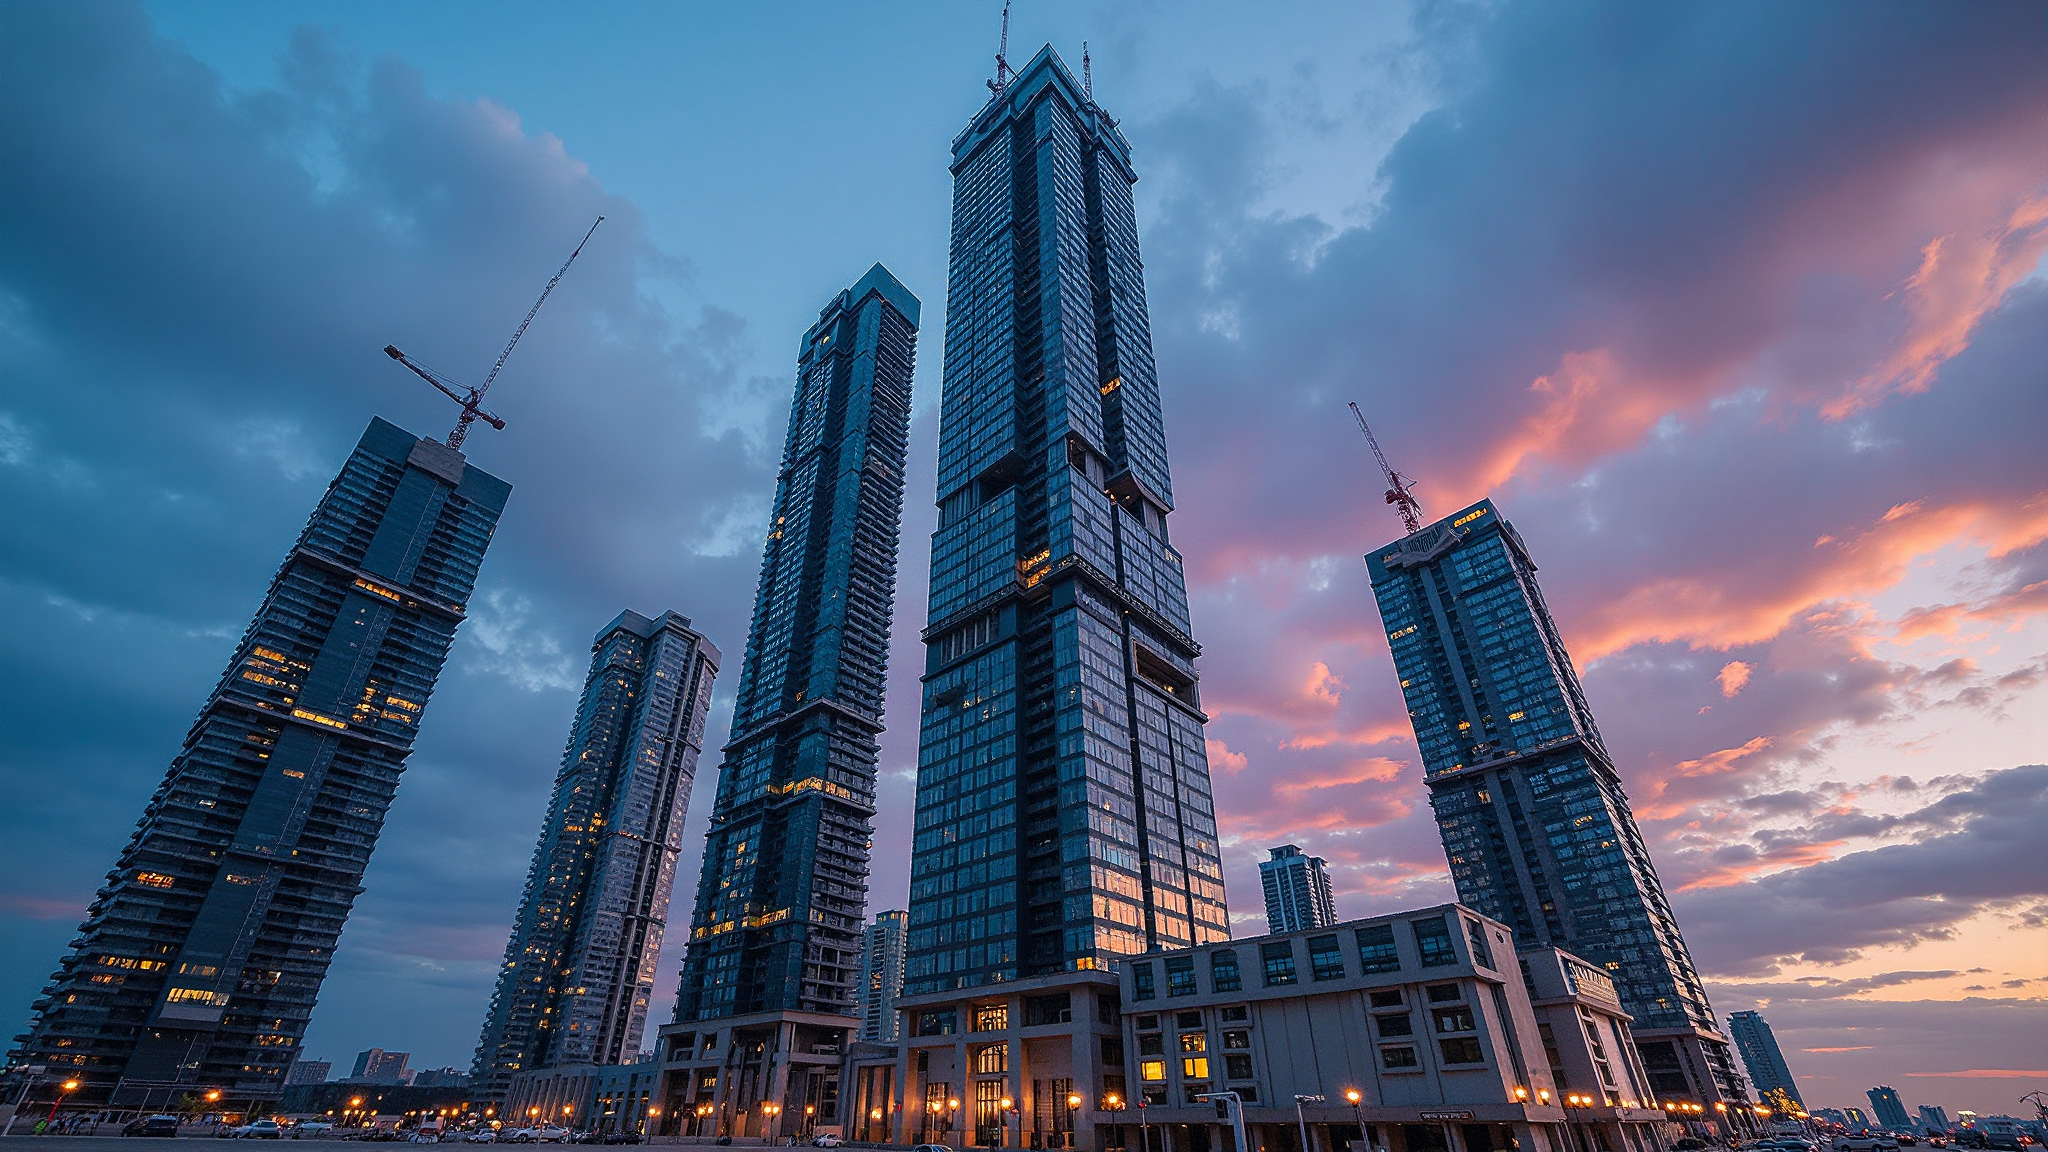
Short answer: The high-rise windows Dubai Marina's 45-storey residential tower received were engineered around three hard constraints: 160 km/h wind load, 50°C summer heat and salt-fog corrosion. More than 200 dual thermal break aluminium casement units with triple-glazed Low-E glass reached 1.6 W/m²K against a local energy code limit of 1.8 W/m²K.
Key takeaways
- Over 200 units were fabricated for one 45-storey tower, covering casement windows, sliding doors and fixed curtain wall panels.
- The energy code required 1.8 W/m²K or better; the delivered assembly measured 1.6 W/m²K with triple-glazed Low-E glass.
- Frame profiles were structurally reinforced and pressure tested against a 160 km/h wind load for the Persian Gulf coastline.
- PVDF fluorocarbon coating to AAMA 2605 was specified for salt fog, 50°C surface temperatures and UV exposure.
- Fabrication held tolerances within ±0.5 mm, and installation ran four months with a 98.5% first-pass acceptance rate.
Project background: one 45-storey tower, four conflicting requirements
The enquiry arrived as a window schedule and a set of PDF elevations for a 45-storey luxury residential tower on the Dubai Marina coastline. The developer needed structural safety, thermal comfort, acoustic insulation and long-term durability from the same frame, in a marine desert climate where each requirement pushes the profile in a different direction. Summer surface temperatures reach 50°C, seasonal sandstorms drive wind loads up to 160 km/h, and airborne chloride attacks every exposed fixing.
Local energy code mandates set the floor for thermal performance, and the façade package had to hold that floor across three product types: openable casement windows, sliding doors to balconies and fixed curtain wall panels. Splitting a schedule across three systems is where high-rise projects lose performance, because junctions become the weak point for air and water. The engineering brief therefore treated the envelope as one assembly rather than three purchases.
Wind load: engineering the frame for 160 km/h
Height drives pressure. A 45-storey tower on open coastline sees far higher design pressure than the same window on a low-rise villa, and the sandstorm peak of 160 km/h set the structural target for the project. Profiles were structurally reinforced at the mullion and transom junctions, and the assembled units were pressure tested rather than assessed on paper alone.
OPPGATE's published structural window rating reaches Class C5 up to 4500 Pa, which is the envelope the Dubai specification was written inside. Testing follows ASTM International methods: structural performance to ASTM E330, water penetration to ASTM E331 and air leakage to ASTM E283. Water penetration is tested through the same standard family, because a 160 km/h wind on a waterfront tower drives rain against the facade at pressure. Coastal and cyclone projects in other markets follow the same logic and are covered under our hurricane and coastal window systems.
Thermal performance: 1.6 W/m²K against a 1.8 W/m²K code limit
The local energy code for the project required a whole-window U-value of 1.8 W/m²K or lower. The delivered system measured 1.6 W/m²K, achieved with a dual thermal break frame and triple-glazed Low-E insulated glass units. The second break matters: it interrupts the conduction path through the frame at two points instead of one, which is what separates an aluminium window designed for 50°C exterior temperatures from a standard commercial profile.
Two statements belong together here. The requirement was 1.8 W/m²K. The result was 1.6 W/m²K, verified by calculation and by laboratory testing of the assembly rather than by quoting a glass-only figure. How U-values are declared differs between EN 14351-1, NFRC and Asia-Pacific schemes, and that comparison is set out in our guide to window and door standards by region. Energy code frameworks such as ASHRAE 90.1 use comparable whole-assembly logic.
Salt fog, UV and coating durability
Airborne chloride is the slow failure mode on Gulf coast facades. The specification called for PVDF fluorocarbon coating compliant with AAMA 2605, which is the finish class used where colour retention matters over decades of UV exposure and salt fog. The project brief referenced 20-year resistance to fading and chalking, and the coating was verified by salt-fog exposure testing rather than by a supplier datasheet alone.
A counter-case applies to buyers in other regions. PVDF is not the automatic choice: inland sites with low chloride exposure and tight budgets often use polyester powder coating, which performs adequately for a decade or more but retains colour for a shorter period. The rule is to match the coating class to the corrosion category of the site, not to the price of the window. OPPGATE's coating and glass certificates sit on the certifications page, and a comparable Gulf coastal installation is documented in the Palm Jumeirah resort project.

Glass build-up, acoustics and factory execution
Triple-glazed Low-E units carried the thermal load and the acoustic requirement together. The delivered systems sit inside OPPGATE's published acoustic range of STC 38–48 dB, which is the figure specifiers in dense urban towers should compare against, not a single marketing number. Hardware was rated for 100,000 cycles, appropriate for balcony doors in daily use.
Execution decided the outcome as much as design. CNC fabrication held dimensional tolerances within ±0.5 mm for every component, and 100% pre-shipment inspection ran before the containers left Dalian. OPPGATE engineers posted to site supervised installation with a three-dimensional adjustable mounting system, which absorbs structural deviation in the concrete frame instead of transferring it to the window. Installations ran four months with zero safety incidents and a 98.5% first-pass acceptance rate. Post-occupancy monitoring recorded cooling energy 28% below design projections, and IEA buildings data shows why that margin compounds over a tower's life.
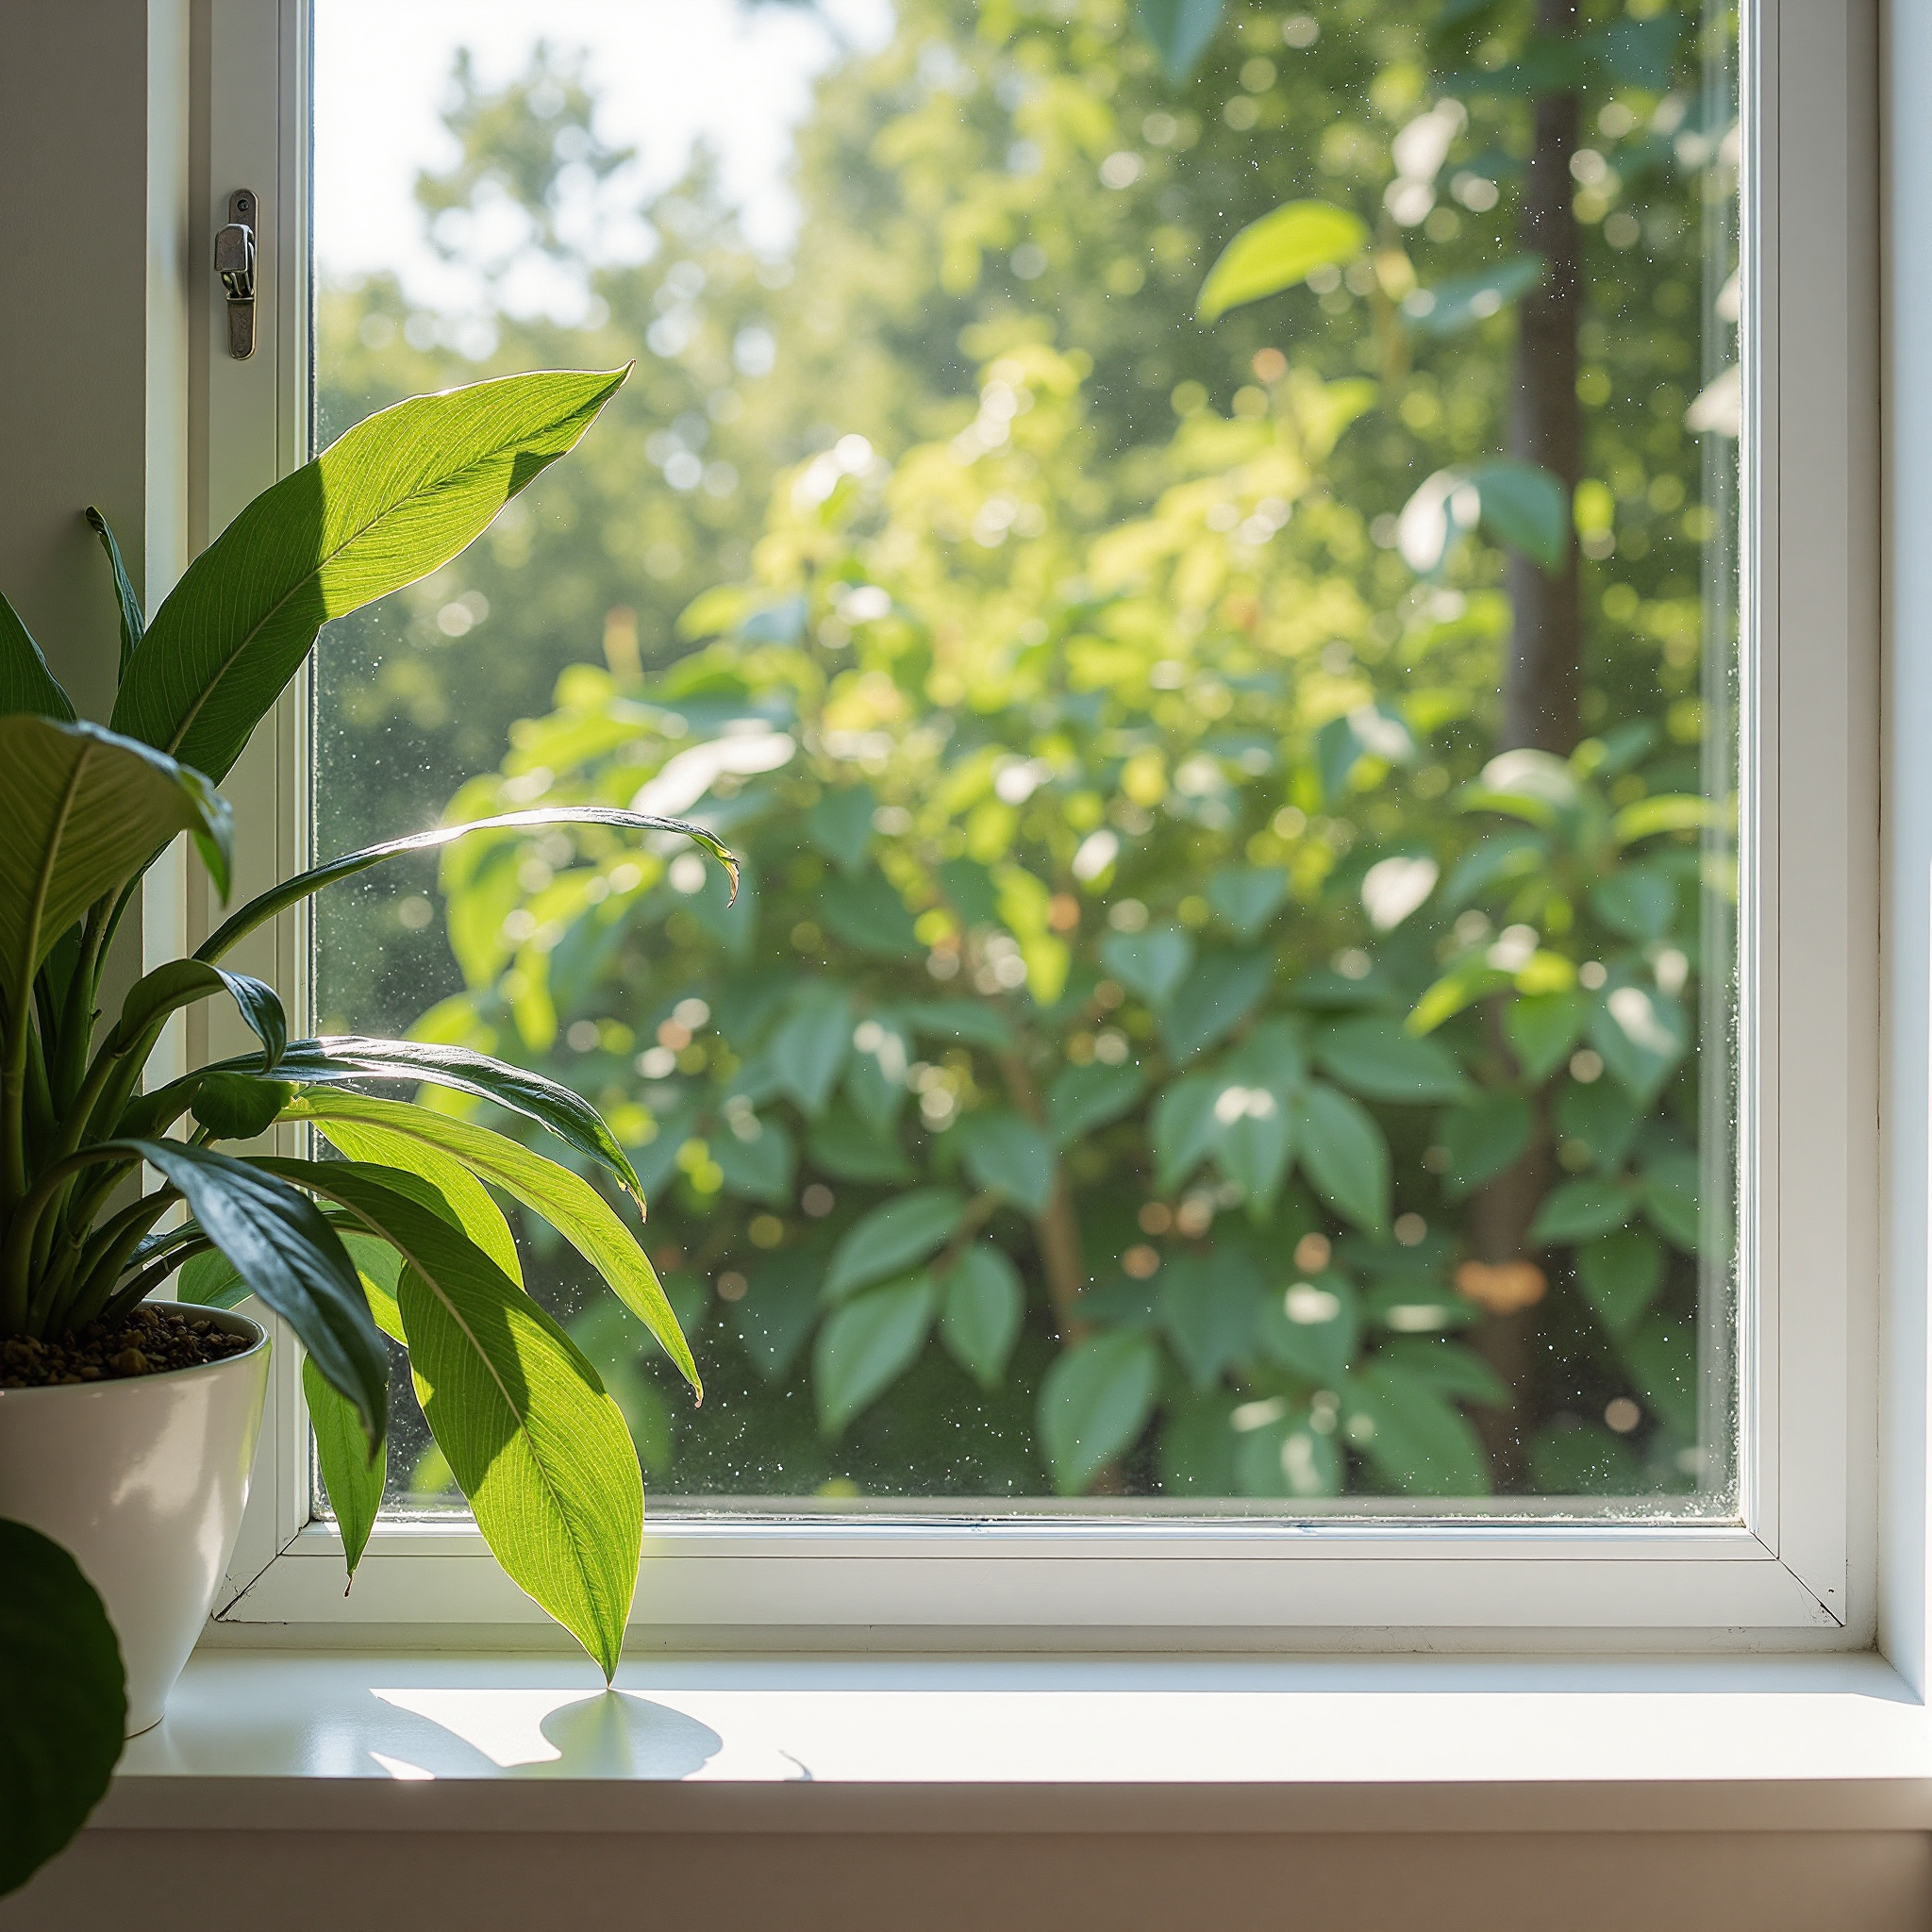
Constraint, delivered specification and verification method
The table maps each constraint to what was delivered and to the evidence that proves it.
| Parameter | Project requirement | Delivered specification | Verification method |
|---|---|---|---|
| Wind load | 160 km/h design wind speed, 45-storey coastal tower | Dual thermal break casement with reinforced profiles | Pressure test on assembled unit, structural calculation at shop drawing stage |
| Thermal performance | 1.8 W/m²K or lower under the local energy code | 1.6 W/m²K with triple-glazed Low-E units | Whole-assembly U-value calculation and laboratory test |
| Salt-fog corrosion | Marine air, 50°C surface temperatures, salt fog | PVDF fluorocarbon coating to AAMA 2605 | Salt-fog exposure testing, coating specification certificate |
| Acoustic | Residential comfort in a dense waterfront district | Published system range STC 38–48 dB | Laboratory acoustic test of frame and glazing combination |
| Glazing build-up | Solar control plus thermal insulation in desert heat | Triple-glazed Low-E insulated glass units | Glass specification sheet and unit certification |
Inspection followed a four-stage factory protocol with 100% pre-shipment checks, and the casement platform is documented on the thermal break aluminium casement window page. Where a project does not need triple glazing or a dual break, a double-glazed single-break system usually meets 1.8 W/m²K at lower cost, and NFRC ratings make that comparison measurable.
Frequently asked questions
What wind load should high-rise windows in Dubai be designed for?
Wind pressure rises with height and exposure, so the figure comes from a structural calculation, not a rule of thumb. This tower was specified against a 160 km/h design wind speed and pressure tested to that brief. Ask for the calculated design pressure in pascal plus the test report.
Why specify a dual thermal break instead of a single break?
A dual break interrupts the conduction path through the frame twice, lowering the frame U-value in extreme heat and reducing condensation risk. It supported a 1.6 W/m²K result against a 1.8 W/m²K limit here. In milder climates a single break is often sufficient.
Can a 1.6 W/m²K aluminium window meet UAE energy code requirements?
The local code required 1.8 W/m²K or lower and the delivered assembly measured 1.6 W/m²K, so the requirement was met with margin. Values must be declared for the whole window at installed size, because glass-only figures overstate performance.
How is salt-fog resistance verified for a coastal tower?
Two documents matter: the salt-fog exposure report and the coating specification confirming the finish class. This project used PVDF fluorocarbon compliant with AAMA 2605 for colour retention under UV and chloride. A datasheet is not verification.
How long does a 200-unit high-rise window order take?
Lead time is 20 to 30 calendar days after drawing approval, and roughly 35 days with custom extrusion or RAL colour matching. Installation on this project ran four months with OPPGATE engineers supervising. Gulf shipping is quoted FOB, CIF or DDP to site.
Do you supervise installation on overseas high-rise projects?
Yes. OPPGATE engineers were posted to the Dubai Marina site to supervise a three-dimensional adjustable mounting system that corrects frame deviation during fixing. That phase closed with zero safety incidents and a 98.5% first-pass acceptance rate.
Send a window schedule, CAD DWG or PDF elevation to karen@oppgates.com and OPPGATE returns a technical quotation within 24 to 48 hours, with lead time of 20 to 30 calendar days after drawing approval. Include the site wind speed, target U-value and corrosion category so the profile, glazing and coating are specified together. Project intake starts on the OPPGATE contact page.