
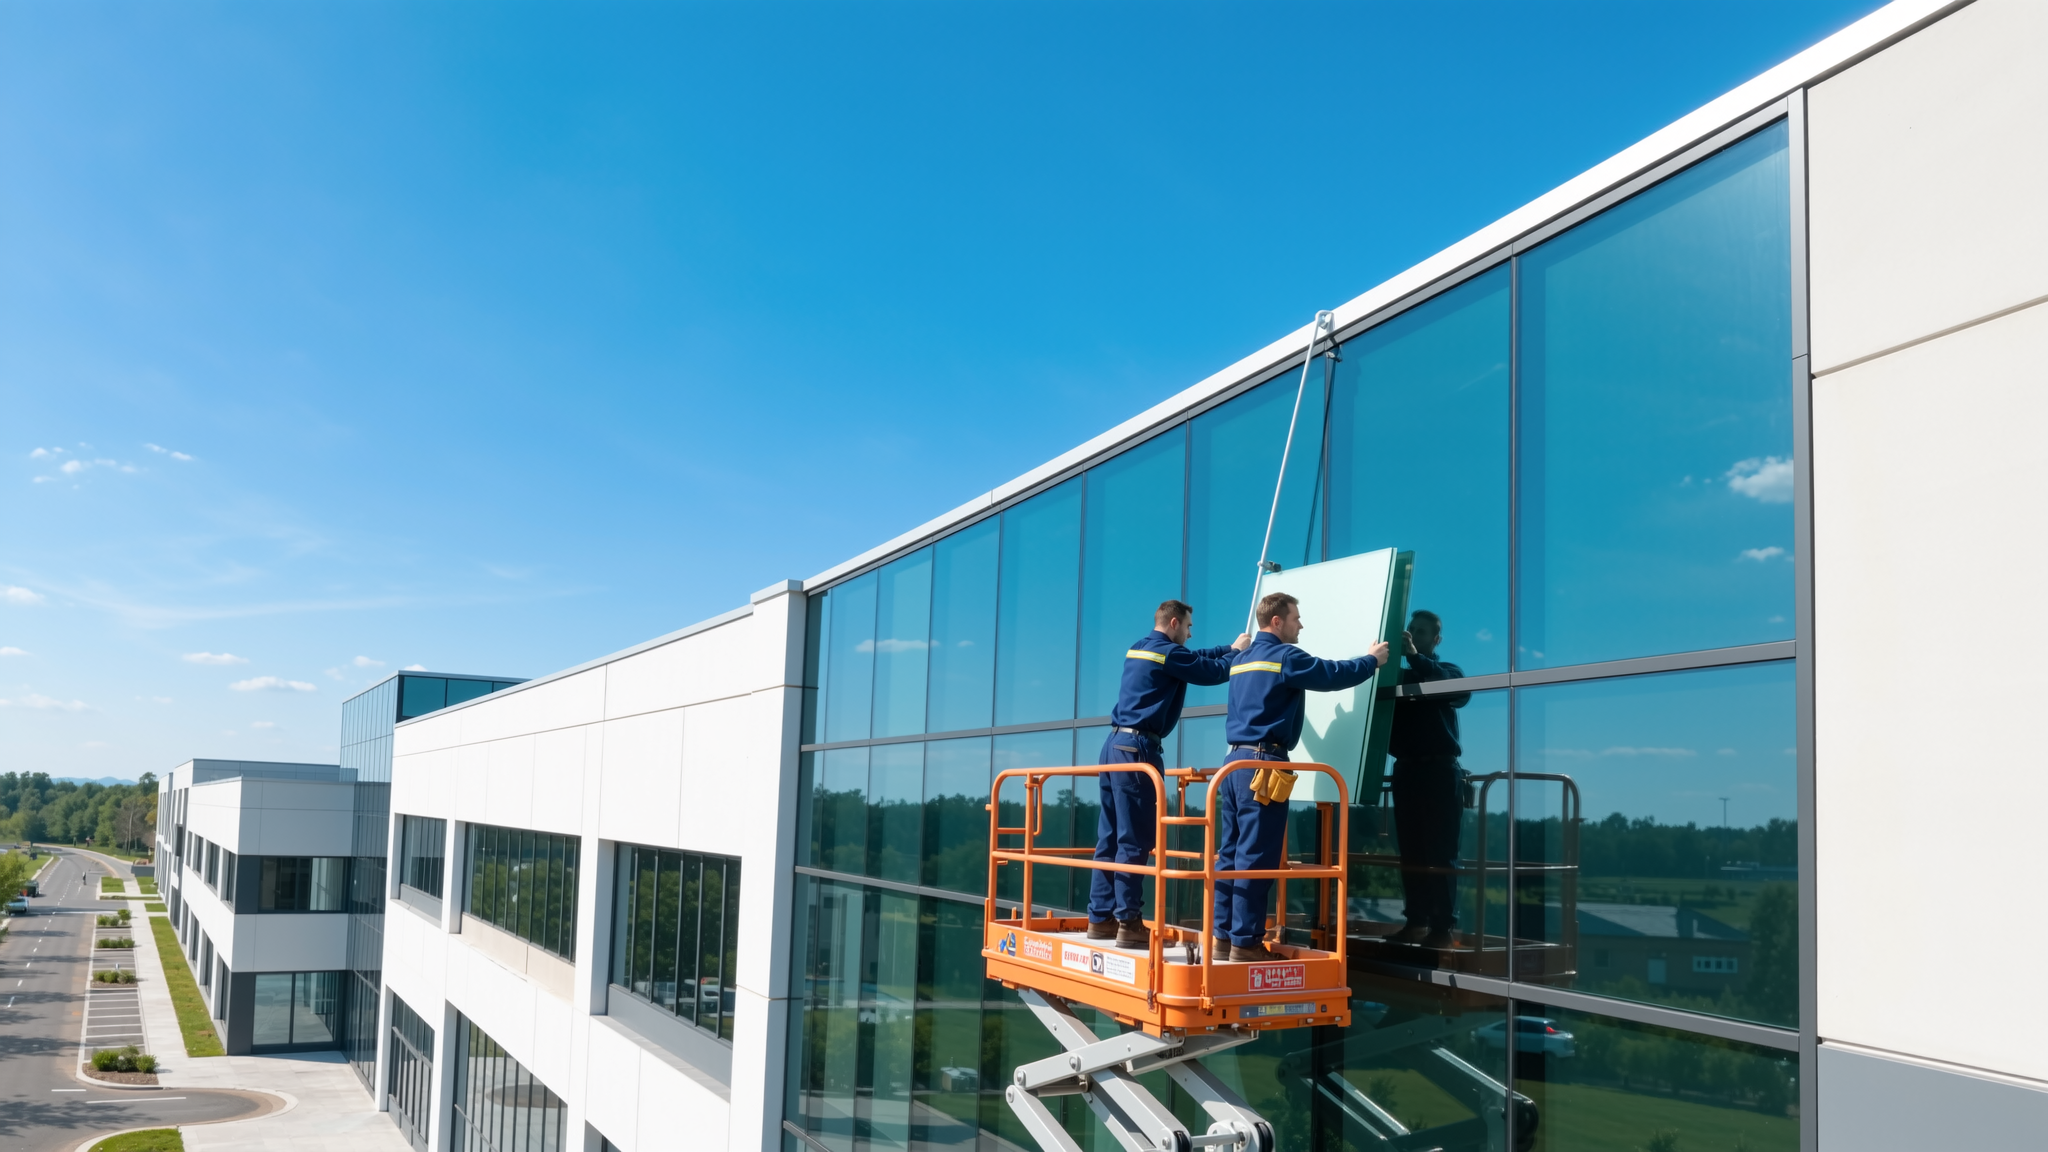
Taipei Nangang High-Rise Residences
1,180 Unitized Drift-Tolerant Window Units with PVDF Finish for a 26-Storey Tower in a Seismic and Typhoon Zone
Project Overview
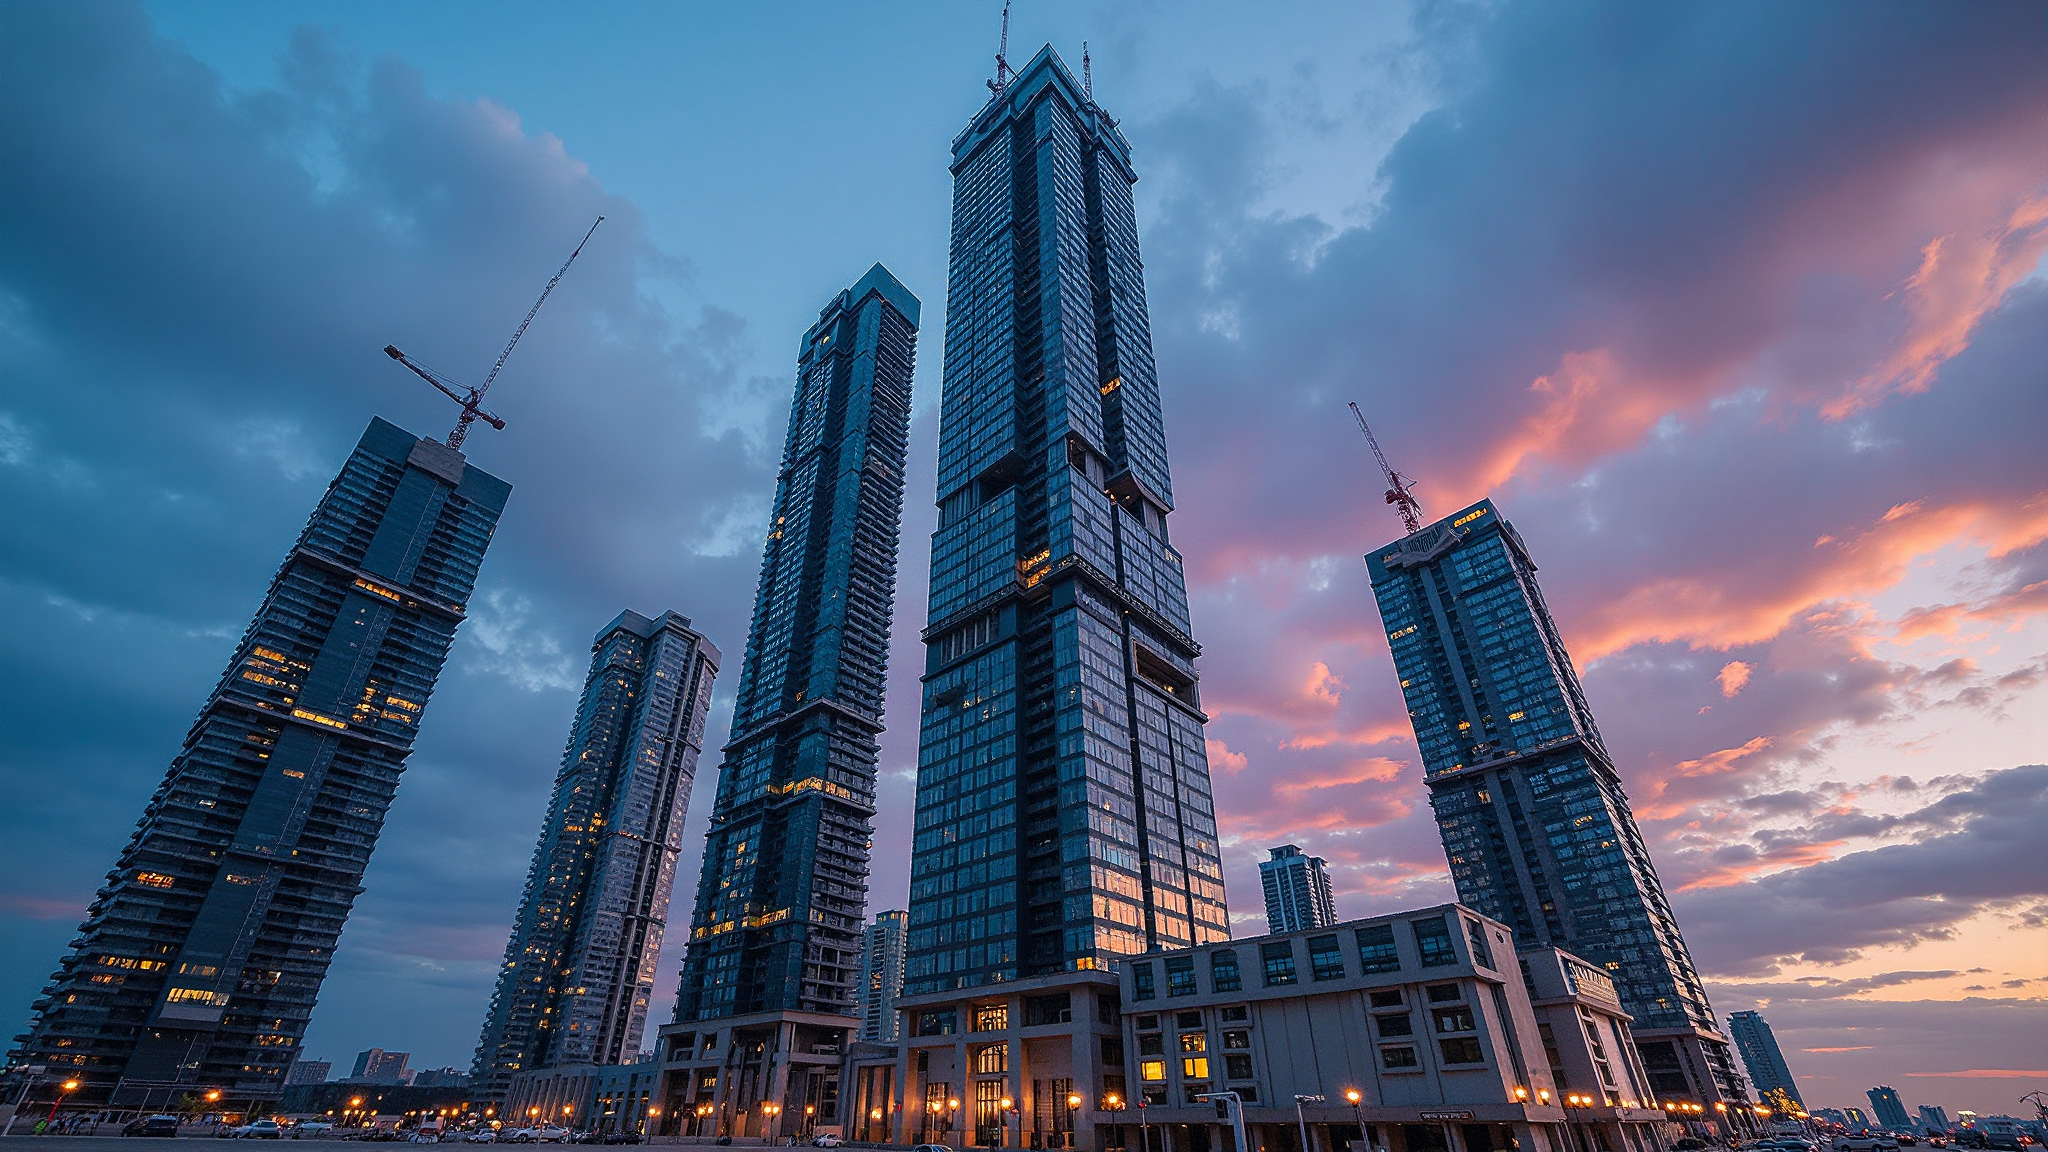
A 26-storey residential tower in Nangang District, Taipei, where the facade has to satisfy two loading cases that pull in opposite directions: a 3.6 kPa design wind pressure from the typhoon season and an inter-storey drift of 1/150 under the design earthquake. The project supplied 1,180 unitized window and curtain-wall units in 6063-T6 aluminium with 2.5 mm wall thickness, glazed with laminated low-E insulating glass and finished in a 70% PVDF coating to AAMA 2605. Because the site sits 180 m from an elevated rail viaduct, every habitable-room unit was upgraded to an asymmetric acoustic build-up. Three full-size mock-ups were tested to ASTM E330, E331 and E283 before the first production shipment left the factory.
Location
Nangang District, Taipei, Taiwan
Completion Year
2025
Building Type
High-Rise Residential Tower
Total Area
34,500 m² gross floor area
Floors
26 Storeys (92 m to roof)
Certification
ASTM E330 / E331 / E283 tested; AAMA 2605 PVDF finish; drift allowance ±22 mm (1/150)
Scope of Work
Unitized Window & Curtain-Wall Units
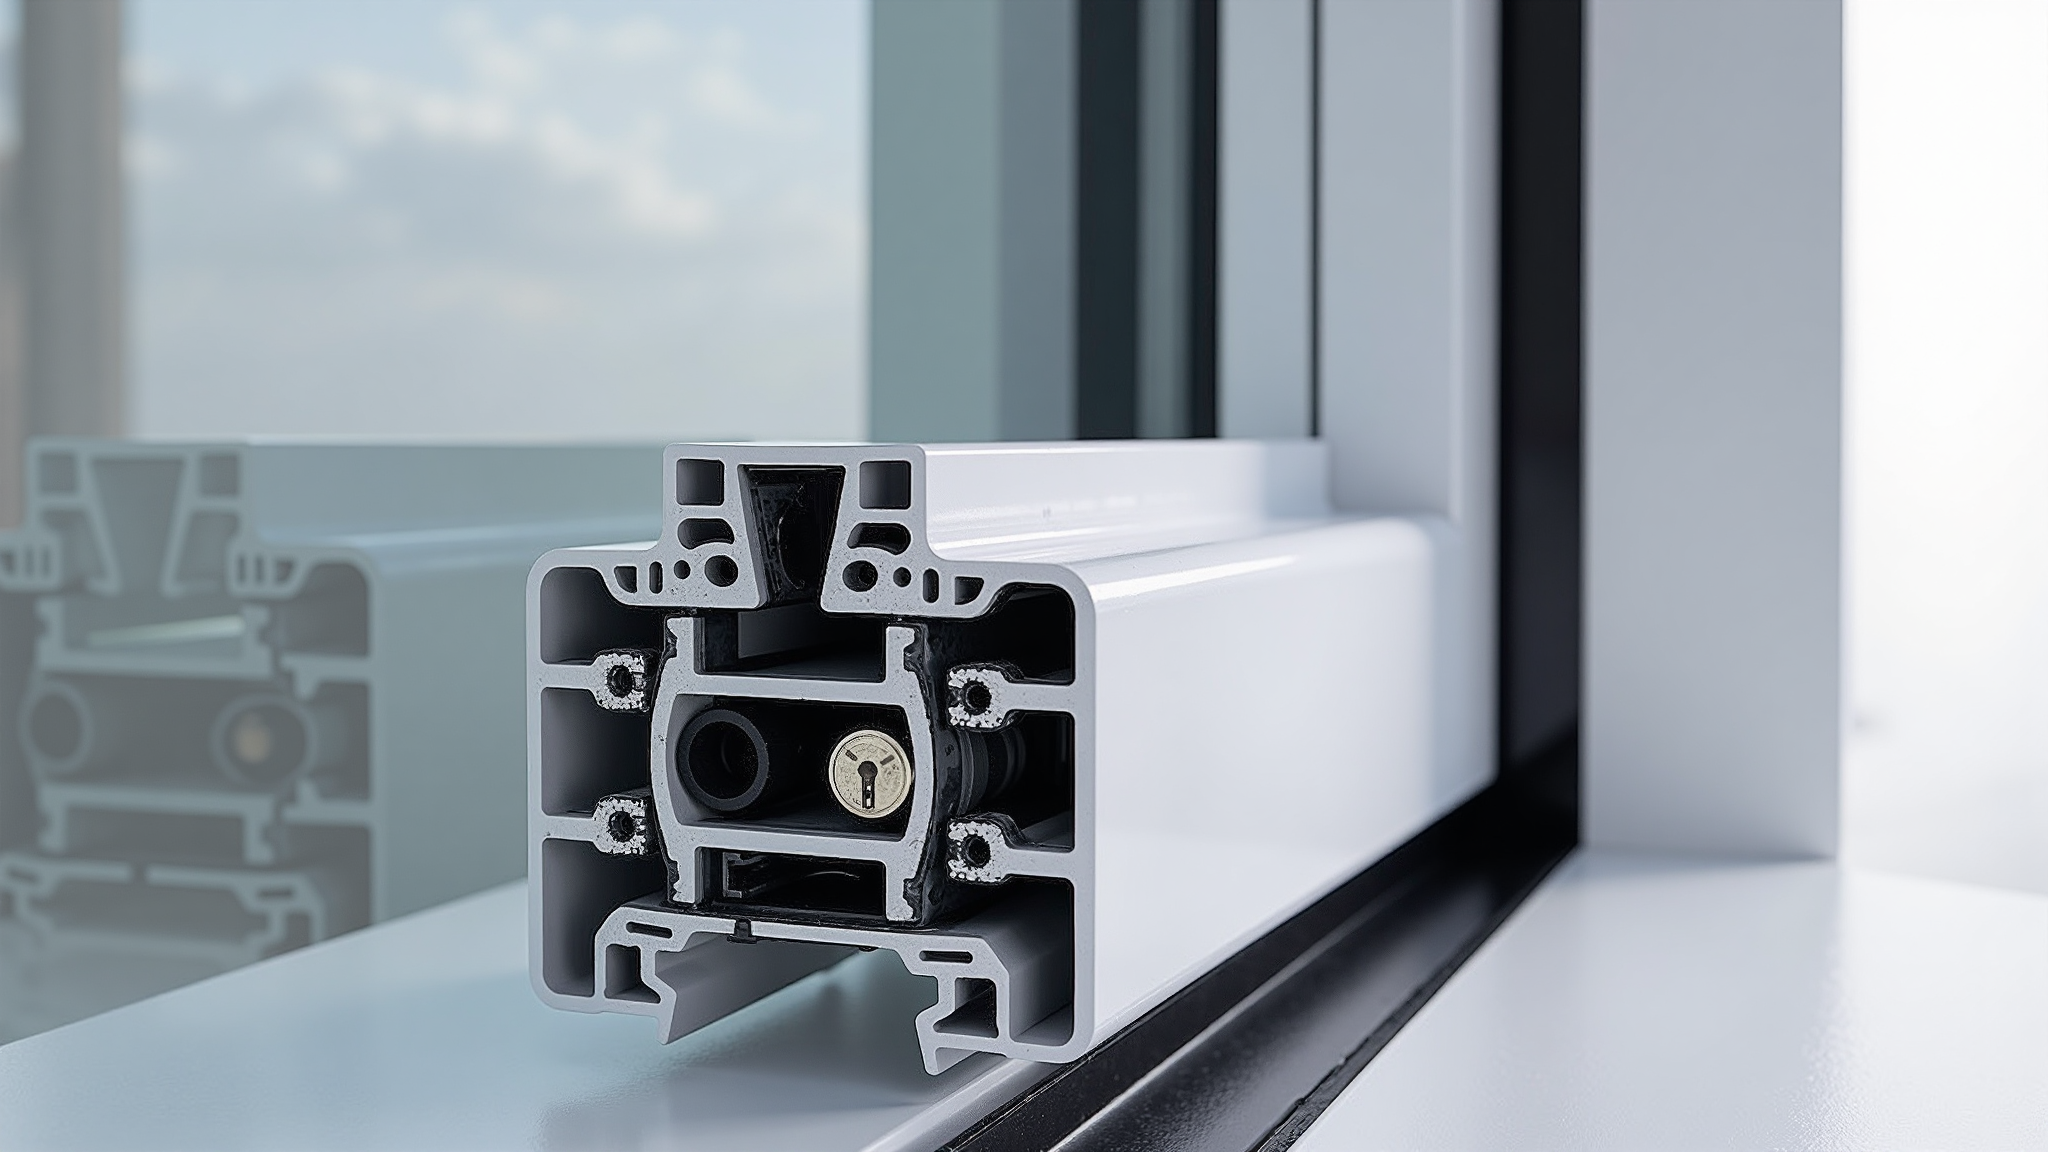
1,180 UnitsFactory-assembled unitized frames in 6063-T6 aluminium with 2.5 mm wall thickness, glazed with 8 mm heat-strengthened + 1.52 mm PVB + 6 mm laminated low-E insulating glass and finished in 70% PVDF to AAMA 2605 at 28–35 µm DFT.
Lift-Slide Balcony Doors
312 SetsTwo- and three-panel lift-slide doors with stainless-steel tandem rollers rated for 160 kg per sash, concealed sub-sill drainage and a 15 mm flush threshold at every living-room opening.
Acoustic Glazing to Habitable Rooms
1,180 UnitsAsymmetric 6 mm + 1.52 mm acoustic PVB + 8 mm build-up on the elevation facing the elevated rail viaduct, delivering Rw + Ctr 35 dB with compression seals on all four sides of every operable sash.
Products & Systems Installed
Unitized Drift-Tolerant Window System
6063-T6 Aluminium | 2.5 mm Wall | Laminated Low-E IGU | ±22 mm Drift Allowance
- Design wind pressure 3.6 kPa at 92 m with deflection held to L/175
- Slotted anchor brackets absorb ±22 mm inter-storey drift without glass contact
- ASTM E331 water test passed at 600 Pa with no uncontrolled penetration
- ASTM E283 air infiltration below 0.3 L/s·m² at 75 Pa
Lift-Slide Balcony Door
Stainless Tandem Rollers | Concealed Sub-Sill Drainage | 15 mm Flush Threshold
- 160 kg sash capacity with two-point lift-and-shift hardware
- Concealed drainage channel with weir height set above the water test pressure
- Multi-point locking with stainless strike plates for typhoon-grade sealing
- Flush threshold keeps the balcony transition barrier-free
PVDF-Coated High-Humidity Finish
70% PVDF | AAMA 2605 | 28–35 µm DFT
- 4,000 h salt-spray and 10-year South Florida exposure classification
- Resists the acidic rainfall and high humidity of the Taipei basin
- Chalking and colour retention verified against AAMA 2605 benchmarks
- Full-range colour matching to the architect's facade palette
Challenges & Solutions
Two Load Cases Acting on One Frame
The tower must survive a 3.6 kPa typhoon wind pressure and a 1/150 design-earthquake drift, so the frames were engineered as unitized panels on slotted anchors that let the structure move ±22 mm while the glass stays clear of the aluminium. Interlocks between adjacent units carry the seismic movement through the facade line rather than into the glazing rebate, and the same panel was tested to ASTM E330 at 1.5 times design pressure to prove it does not lose the seal under wind.
Driving Rain at 92 m
Typhoon rain on an exposed elevation reaches the facade at high horizontal velocity, so water management was designed in three stages: an outer rain screen, a drained and ventilated pressure-equalised chamber, and a concealed sub-sill channel that discharges at the mullion base. Three full-size mock-ups were tested to ASTM E331 at 600 Pa before production, and the weir height in the sub-sill was set from the measured test result rather than from a rule of thumb.
Rail Noise Reaching Habitable Rooms
The site sits 180 m from an elevated rail viaduct, which puts a low-frequency component right where a symmetrical insulating glass unit is weakest. The elevation facing the viaduct uses an asymmetric 6 mm + 1.52 mm acoustic PVB + 8 mm build-up that shifts the coincidence dip away from the rail spectrum, and every operable sash carries compression seals on all four sides so the acoustic performance of the glass is not lost at the opening.
Humid Basin Climate and Finish Durability
Taipei's humidity and acidic rainfall attack a facade finish differently from a dry coastal site, so the specification moved to a 70% PVDF coating at 28–35 µm DFT qualified to AAMA 2605 rather than a standard architectural powder coat. All cut edges, mitres and drainage exits were coated after fabrication to remove bare-metal paths that would start filiform corrosion within the first wet season.
Key Highlights
Project Gallery


Interested in Similar Solutions?
Contact our technical team to discuss your project requirements and explore how our fenestration systems can meet your specific needs.