
Sunroom Design Trends 2026: Slim Frames & Thermal Glass
Industry Insights · 2026/10/21 · 17 views
Explore 2026 sunroom innovations: ultra-narrow sightlines, motorized venting glass roofs, integrated solar control, and structural thermal-break rafters.
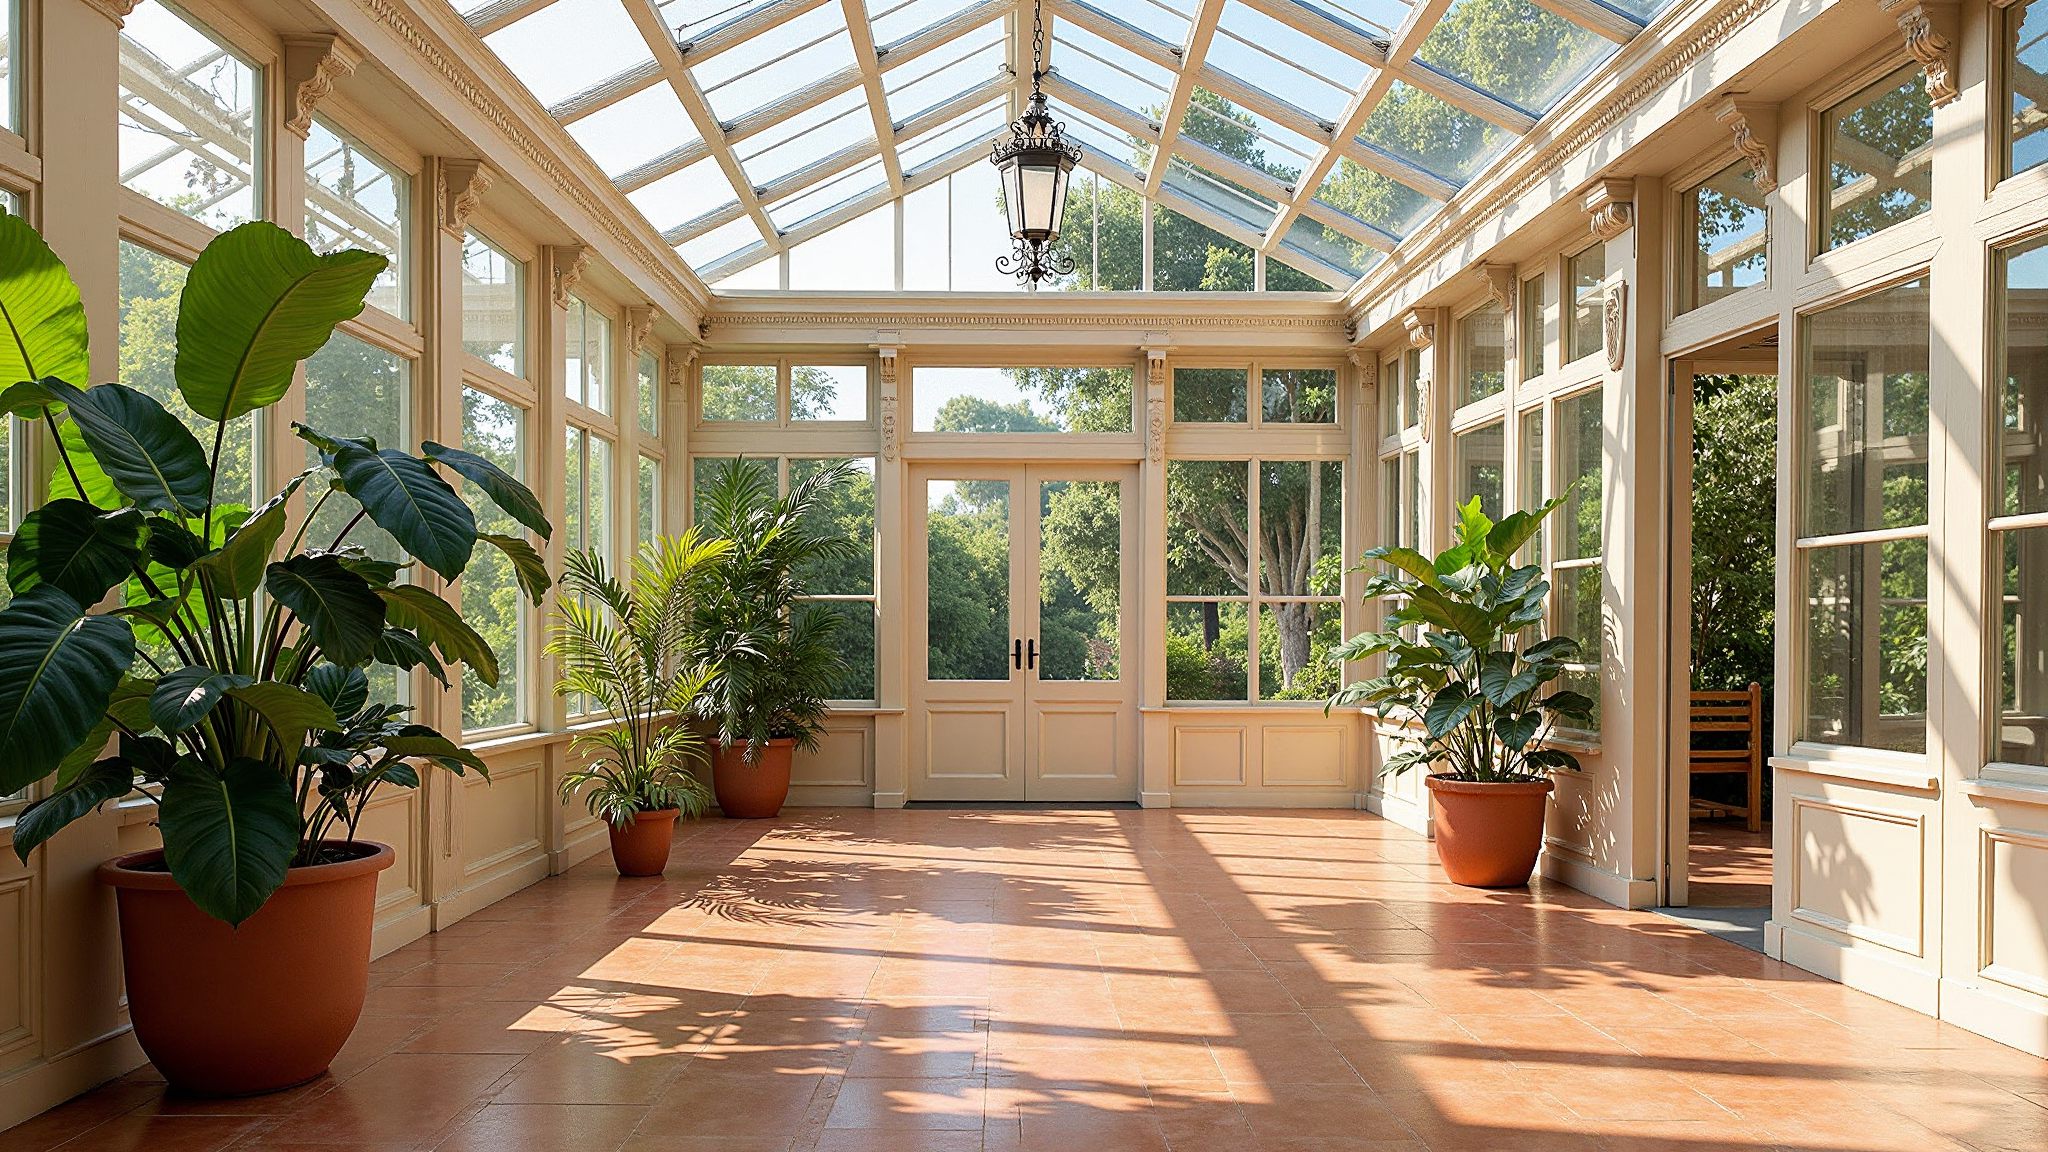
Short answer: Sunroom design trends 2026 comes down to three headline moves: visible aluminium frame width compressed under 20 mm, electrochromic glazing that switches tint in under 3 seconds across a 5 to 60% visible light transmittance range, and biophilic layouts built around living green and wood-grain finishes. Each has a specification consequence, because a four-season sunroom still has to hold a U-value, pass a water test and control summer solar gain.
Key takeaways
- Slim-frame systems compress visible frame width under 20 mm, trading structural depth for glass area.
- Electrochromic glazing tunes VLT from 5 to 60% and switches in under 3 seconds.
- Cooling energy falls 25 to 35% where tinting is automated against solar intensity.
- Thermal-break framing stays mandatory; aesthetics never replace the U-value in a cold climate.
- A trend is only deliverable if water and wind tests still pass on the finished assembly.
Why sunroom design is changing in 2026
A conservatory used to be a seasonal room with a glazed roof and an acknowledged overheating problem. The 2026 version is specified as conditioned floor area, which changes the brief entirely: the envelope has to perform like a facade while reading like a window. Three pressures drive that. Clients compare a sunroom to the rest of the house, so thermal comfort is no longer negotiable. Glazing technology has improved enough to make large transparent areas viable. And energy codes, from ASHRAE 90.1 in the United States to national transpositions of EN 14351-1 in Europe, now apply to the assembly, not to the room's historical exemption.
The result is a design problem with a measurable answer, and the IEA buildings energy data explains why envelope performance carries that weight. Every trend below is adoptable only where the assembly still meets a U-value, a water class and a wind load.
Trend 1: Slim-frame minimalism under 20 mm
The defining move of the year is visual transparency. Aluminium systems now compress the visible frame width to under 20 mm, pushing the sightline towards the glass edge so a sunroom reads as a continuous plane rather than a grid. The gain is daylight: the trend literature puts the wellbeing benefit of abundant natural light at 15 to 20%, with artificial lighting energy down by over 30%.
For a specifier the constraint is not the profile drawing but the load path. A narrow face leaves less depth for a thermal break and less surface for a mullion, so the wind load case governs: a Class C5 rating up to 4500 Pa has to be demonstrated on the reduced section, not assumed from the wider system it was derived from. Ask for the test report at the actual face width, and check the resulting U-factor, SHGC and visible transmittance in the Efficient Windows Collaborative selection tool.
Trend 2: Electrochromic glazing and tunable light
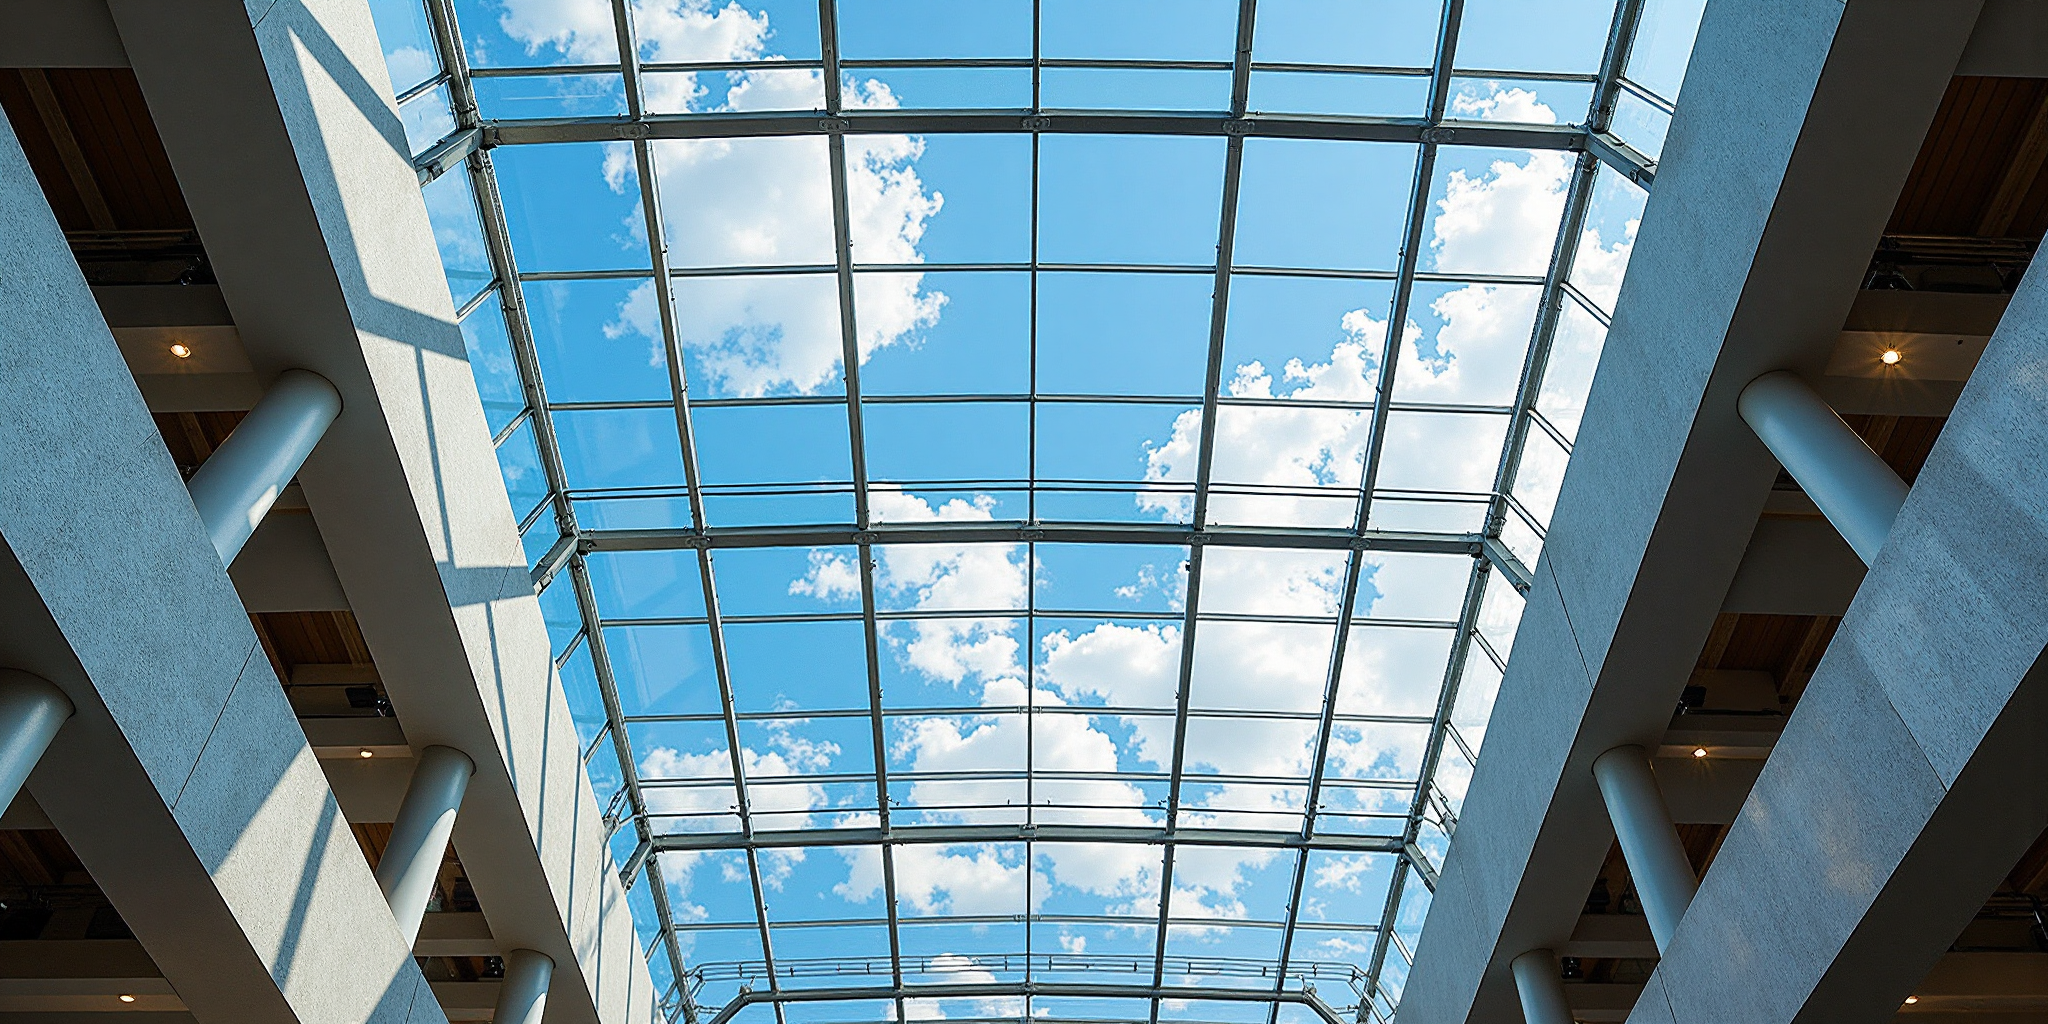
Electrochromic glass changes tint by applied voltage rather than a fixed coating, so the same pane can be clear at breakfast and shaded at four in the afternoon. Current products switch in under 3 seconds and tune visible light transmittance across a 5 to 60% range, which removes the need for internal blinds on a roof light nobody can reach. A blind that cannot be reached is a blind that is never used.
Automation is where the energy case sits. Coupled to solar intensity and indoor temperature, automated tinting is credited with a 25 to 35% reduction in cooling energy. The specification questions are prosaic: what drives the controls, what happens on power failure, whether the default state is clear or tinted, and how the driver is accessed without dismantling the roof. Compare the control architecture before the switch time, and read the smart glass technology review for driver and bus options.
Trend 3: Biophilic integration
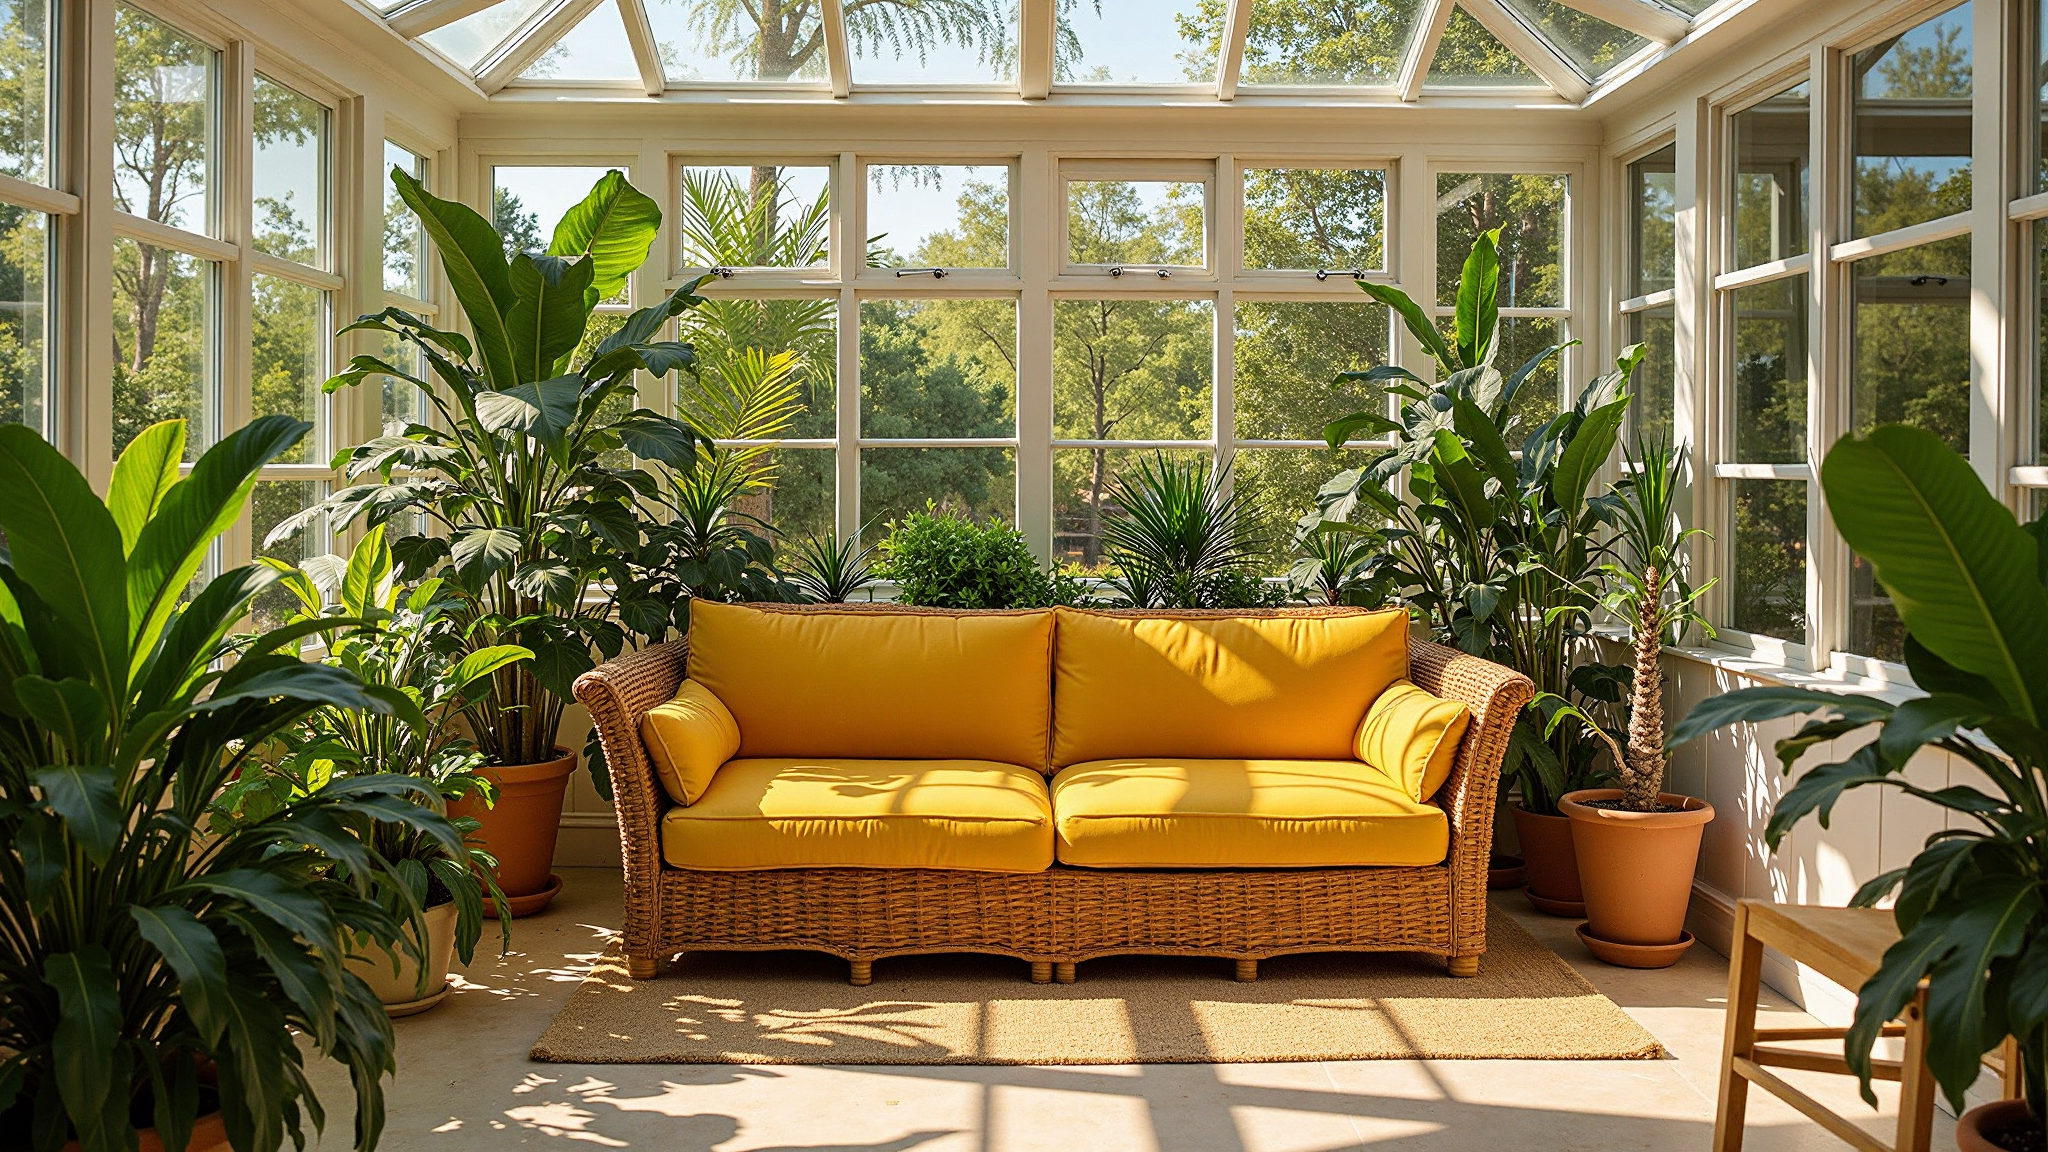
Biophilic design in a sunroom means living walls, planting beds, water features and natural material palettes, arranged so the planting is part of the structure rather than standing in pots on the floor. Two changes follow on site. First, structural: a green wall is a sustained load with a water source attached, so the frame and roof connection need a load figure and a drainage strategy at design stage. Second, environmental: irrigation and horticultural lighting add moisture and heat that the ventilation design has to remove.
Aluminium with a wood-grain finish answers the aesthetic half without timber maintenance: the coating carries the warmth, the extrusion carries the weather resistance. What it does not do is change the psychrometric load. Ventilation in a planted sunroom must be sized against a moisture calculation for the plants, not for occupancy alone. Specify that rate at design stage; under-ventilated planting shows up first as condensation on the coolest pane.
Trends 4, 5 and 6: Thermal-break framing, shading, ventilation
Three quieter trends sit under the visible ones. Thermal-break framing, where inner and outer extrusion are separated by a polyamide strip, lets a slim face and a usable U-value coexist; without it a narrow profile becomes a cold bridge. Integrated shading keeps solar control at the envelope; automated ventilation removes the heat the glazing admits.
| Trend | What it changes on site | Performance figure to specify | Climate it suits | Typical project type |
|---|---|---|---|---|
| Slim-frame minimalism | Narrower sightline, deeper structural mullions | Visible frame under 20 mm with Class C5 to 4500 Pa proven at that width | Temperate and mild coastal | Residential extension, hotel lounge |
| Electrochromic glazing | Driver routing, control interface, service access | VLT 5 to 60%, switching under 3 seconds | Hot-arid and high-altitude sun | Roof light, west-facing solarium |
| Biophilic integration | Structural load for planting, irrigation drainage | Ventilation sized for internal moisture load | Humid temperate | Wellness suite, hospitality atrium |
| Thermal-break framing | Polyamide strip in every profile, wider face | U-value 0.8 to 1.6 W/m²K across the system | Cold and continental | Four-season sunroom, passive house |
| Integrated shading | Cavity blind or external screen fixing | Cooling load cut 25 to 35% with automated control | Hot-arid and Mediterranean | Glazed roof, commercial atrium |
| Automated ventilation | Roof vent actuators, control logic | Air change rate matched to peak solar gain | Temperate and hot-arid | Glazed roof, hotel lounge |
What a specifier must require, climate by climate
Climate decides which trend is load-bearing and which is decoration. In a cold or continental climate the sequence is thermal break first, then triple glazing, then frame width; a passive-house sunroom should sit at the low end of the 0.8 to 1.6 W/m²K range, which the cold climate passive solutions route sets out in detail.
In a hot-arid climate the priority inverts: solar control comes before U-value, and electrochromic or integrated shading earns its cost through the cooling reduction. On a coastal site, salt spray and wind-driven rain govern, so the water test matters more than the sightline; specify ASTM E331 Class 5A at 600 Pa and a Miami-Dade NOA in a hurricane zone. For an urban site, acoustics at STC 38 to 48 dB limits how thin the frame can go. Where the project targets LEED certification, the glazing also feeds energy and daylight credits.
Then match the trend to the room: a roof light over seating is a shading problem, a vertical wall of glass is a frame-width problem. OPPGATE solarium and skylight systems are configured separately for the two, and a completed Munich solarium shows the thermal-break detail at work.
Frequently asked questions
What frame width should a 2026 sunroom specification require?
Under 20 mm of visible frame width is the current benchmark. Require the structural test at that exact width, because a Class C5 rating up to 4500 Pa from a wider profile does not transfer to a slimmer face.
What VLT range should electrochromic glazing deliver?
Specify tunable visible light transmittance of 5 to 60% with switching under 3 seconds. The clear end matters for winter daylight, the tinted end for summer control.
What U-value should a four-season sunroom achieve?
Work to the low end of the 0.8 to 1.6 W/m²K range across thermal-break aluminium systems. Treat anything above 1.6 as a three-season room.
Does a sunroom need the same water test as a curtain wall?
Yes. An enclosed sunroom is part of the envelope, so specify a tested class rather than a nominal one. ASTM E331 Class 5A at 600 Pa gives a defensible figure for coastal work.
Is automated tinting worth it in a hot climate?
It is where cooling dominates the energy bill. Automated tinting linked to solar intensity is credited with a 25 to 35% cut in cooling energy.
How long does a sunroom package take to deliver?
Send a window schedule, CAD DWG or PDF elevation to karen@oppgates.com for a quotation in 24 to 48 hours. Lead time is 20 to 30 calendar days after drawing approval.
OPPGATE fabricates sunroom packages in a 20,000 m² factory in Dalian. Send a window schedule, CAD DWG or PDF elevation to karen@oppgates.com for a quotation within 24 to 48 hours; lead time is 20 to 30 calendar days after drawing approval. Start with the project intake form, and see the aluminium folding door for the opening panels.